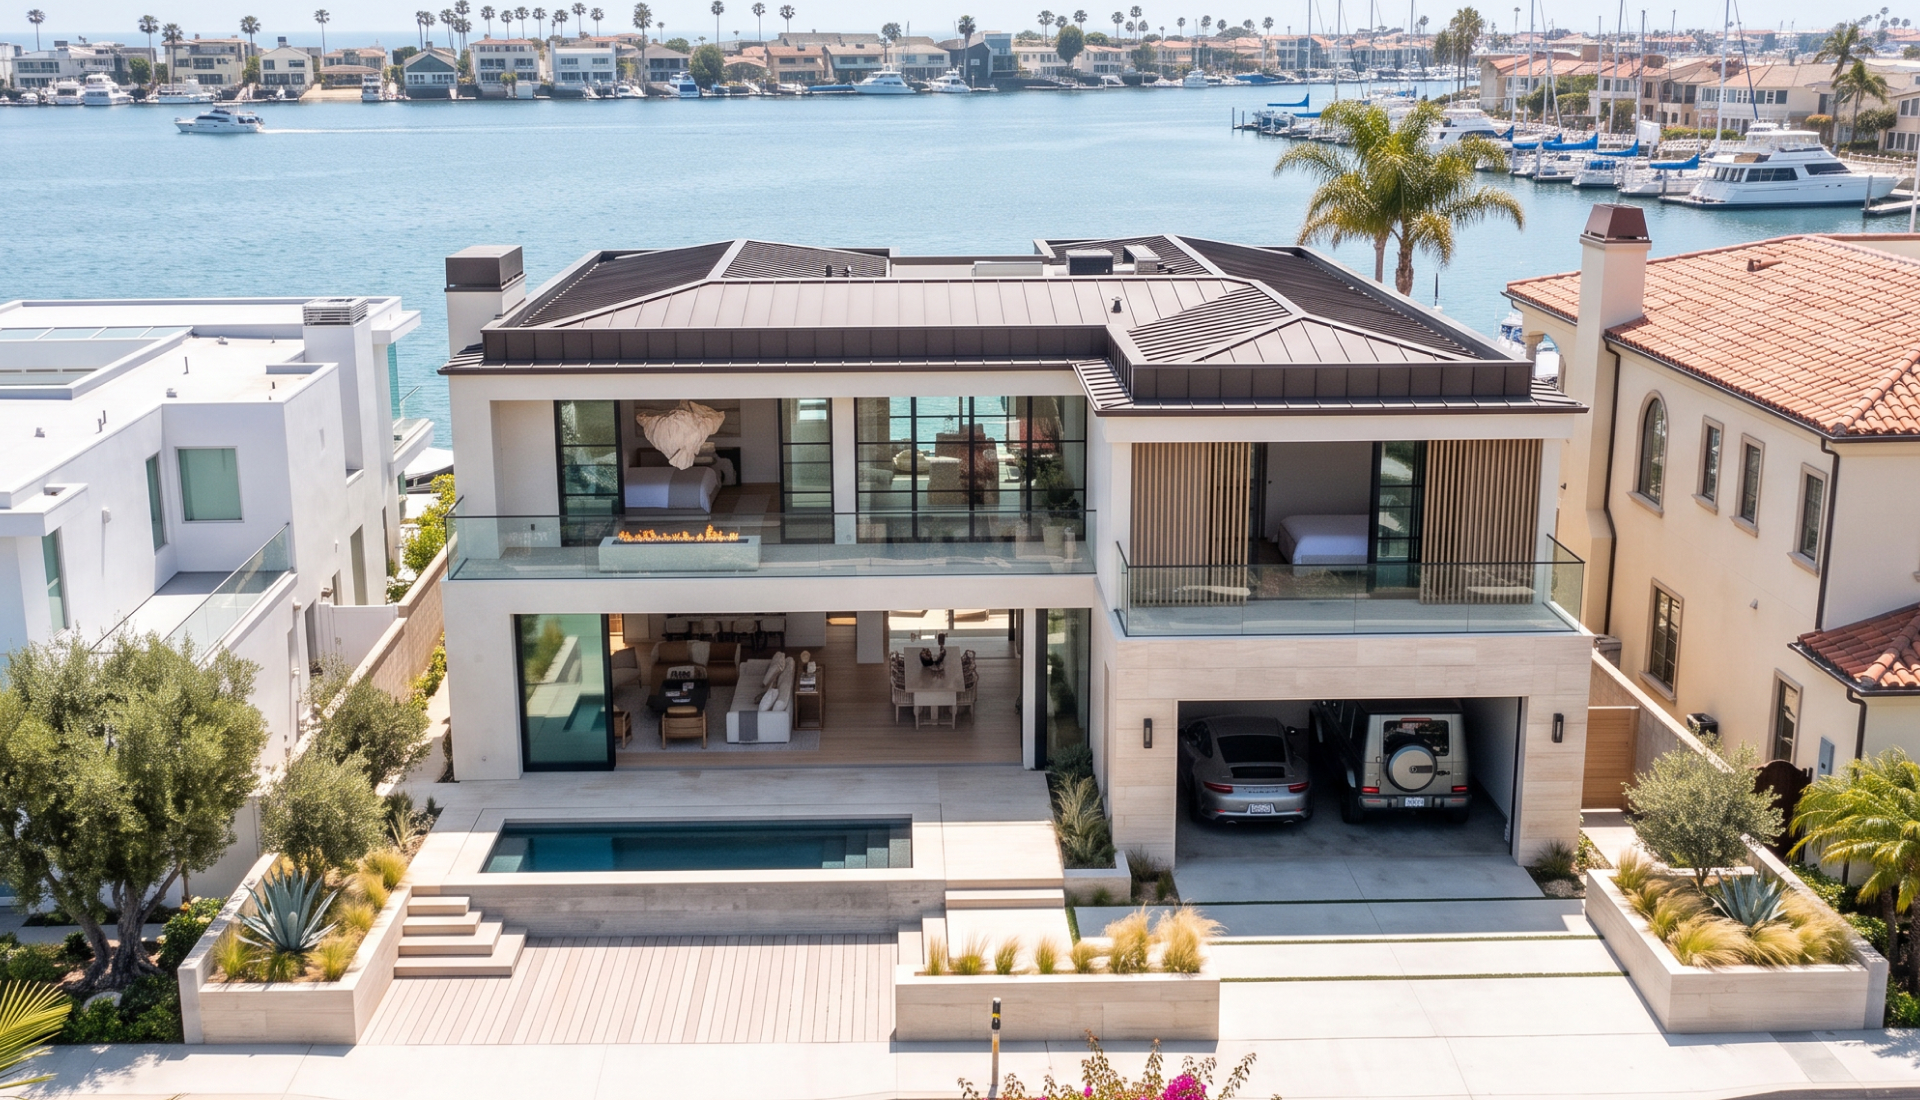
Aerial view of a new home under framing on a Lido Isle lot
New Construction

From Bare Lot
to Move-In Day.

Ground-up homes across Orange County, carried from feasibility and permits through final walkthrough by one team that never hands your project off.
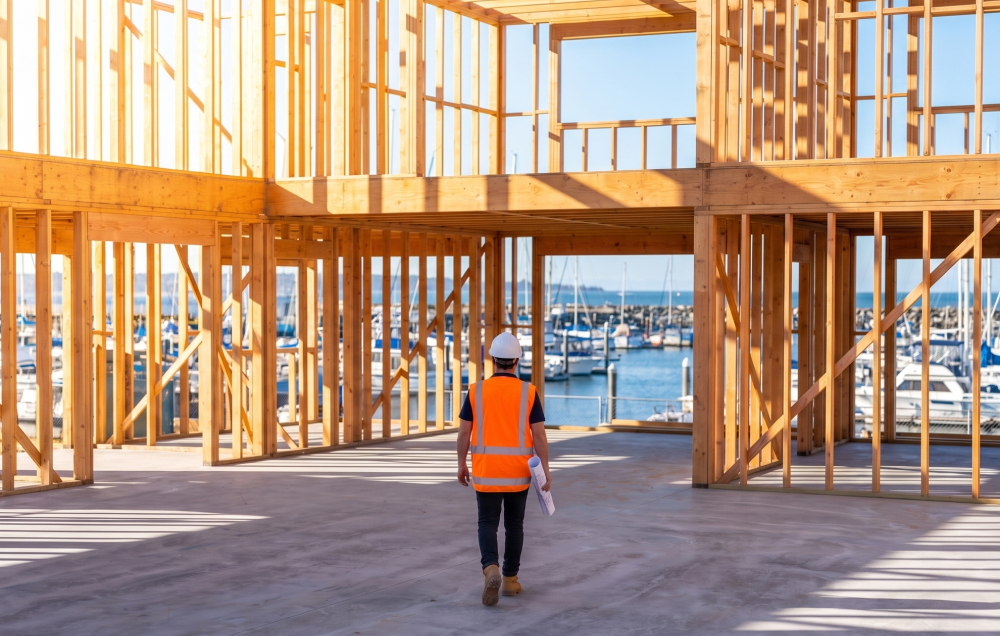
Superintendent walking through new construction framing with the harbor beyond
What's Included

Everything a ground-up build asks for.

A new build is the longest relationship you will have with a contractor, so we scope it honestly at the start. One team carries the job from site review to warranty, on a published schedule with named milestones, and nothing arrives later dressed up as a change order.

Site & Feasibility Review
Architectural Coordination & Permitting Support
Ground-Up Structural Build
Interior Finish-Out
Final Walkthrough & Warranty
Our Process

Our Process

How We Build, From First Call to Final Walkthrough.
01
Discovery
02
Design & Permits
03
Build
04
Walkthrough
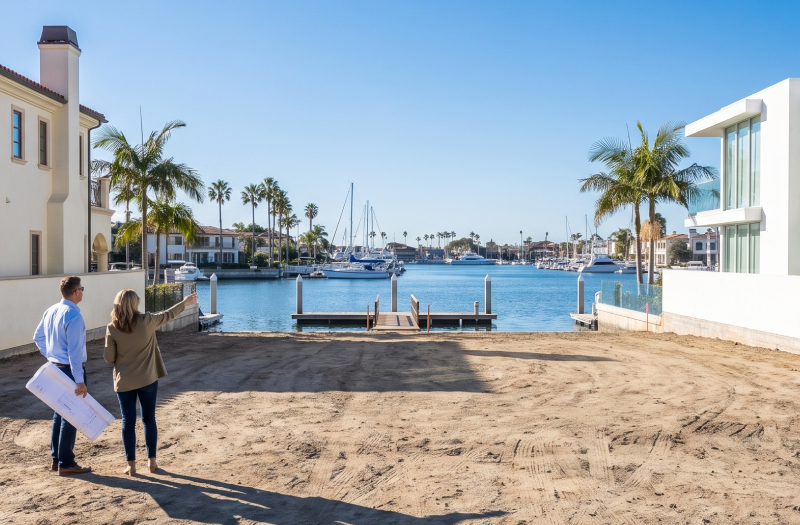
Initial site visit conversation
Step 1

Discovery

We walk the lot with you, review the survey and soils report, and set a realistic budget range before anything is drawn.
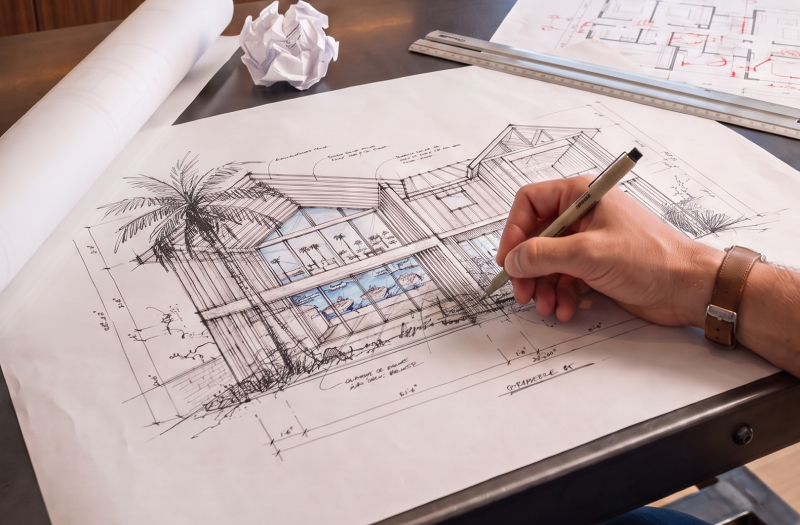
Reviewing architectural drawings
Step 2

Design & Permits

We coordinate with your architect and engineer, then carry the plan set through city review so corrections are ours to manage.
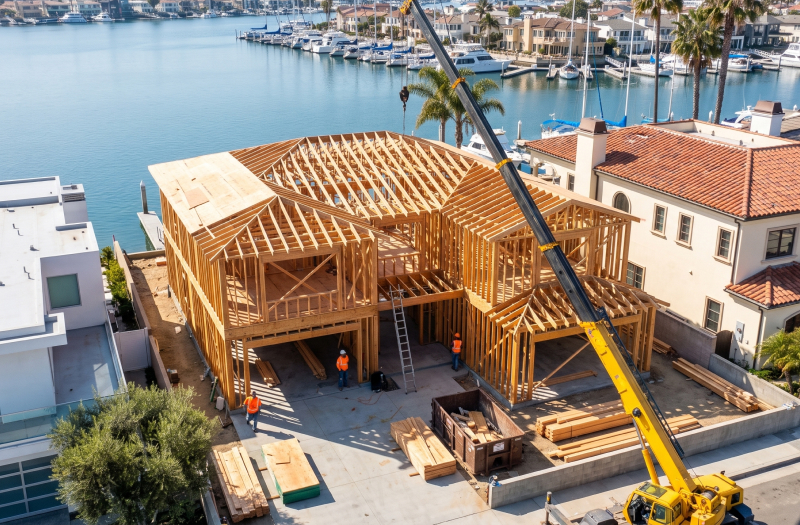
Framing crew building on site
Step 3

Build

With the plan in place, our crews bring it to life. Quality materials, proven sequencing, and strict safety standards keep your project on schedule and built to last.
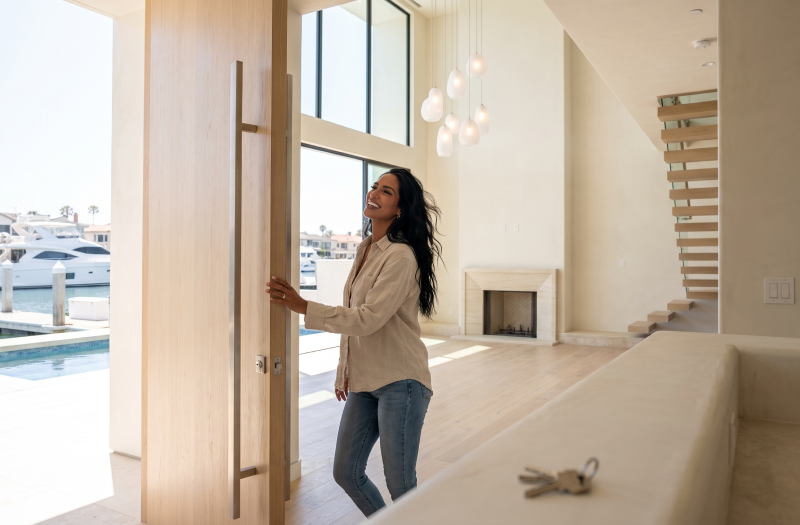
Final walkthrough of a finished home
Step 4

Walkthrough

We punch the house with you room by room, hand over warranties and as-builts, and stay reachable long after move-in.
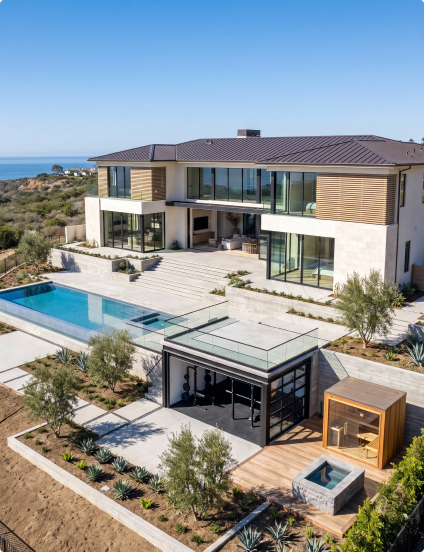
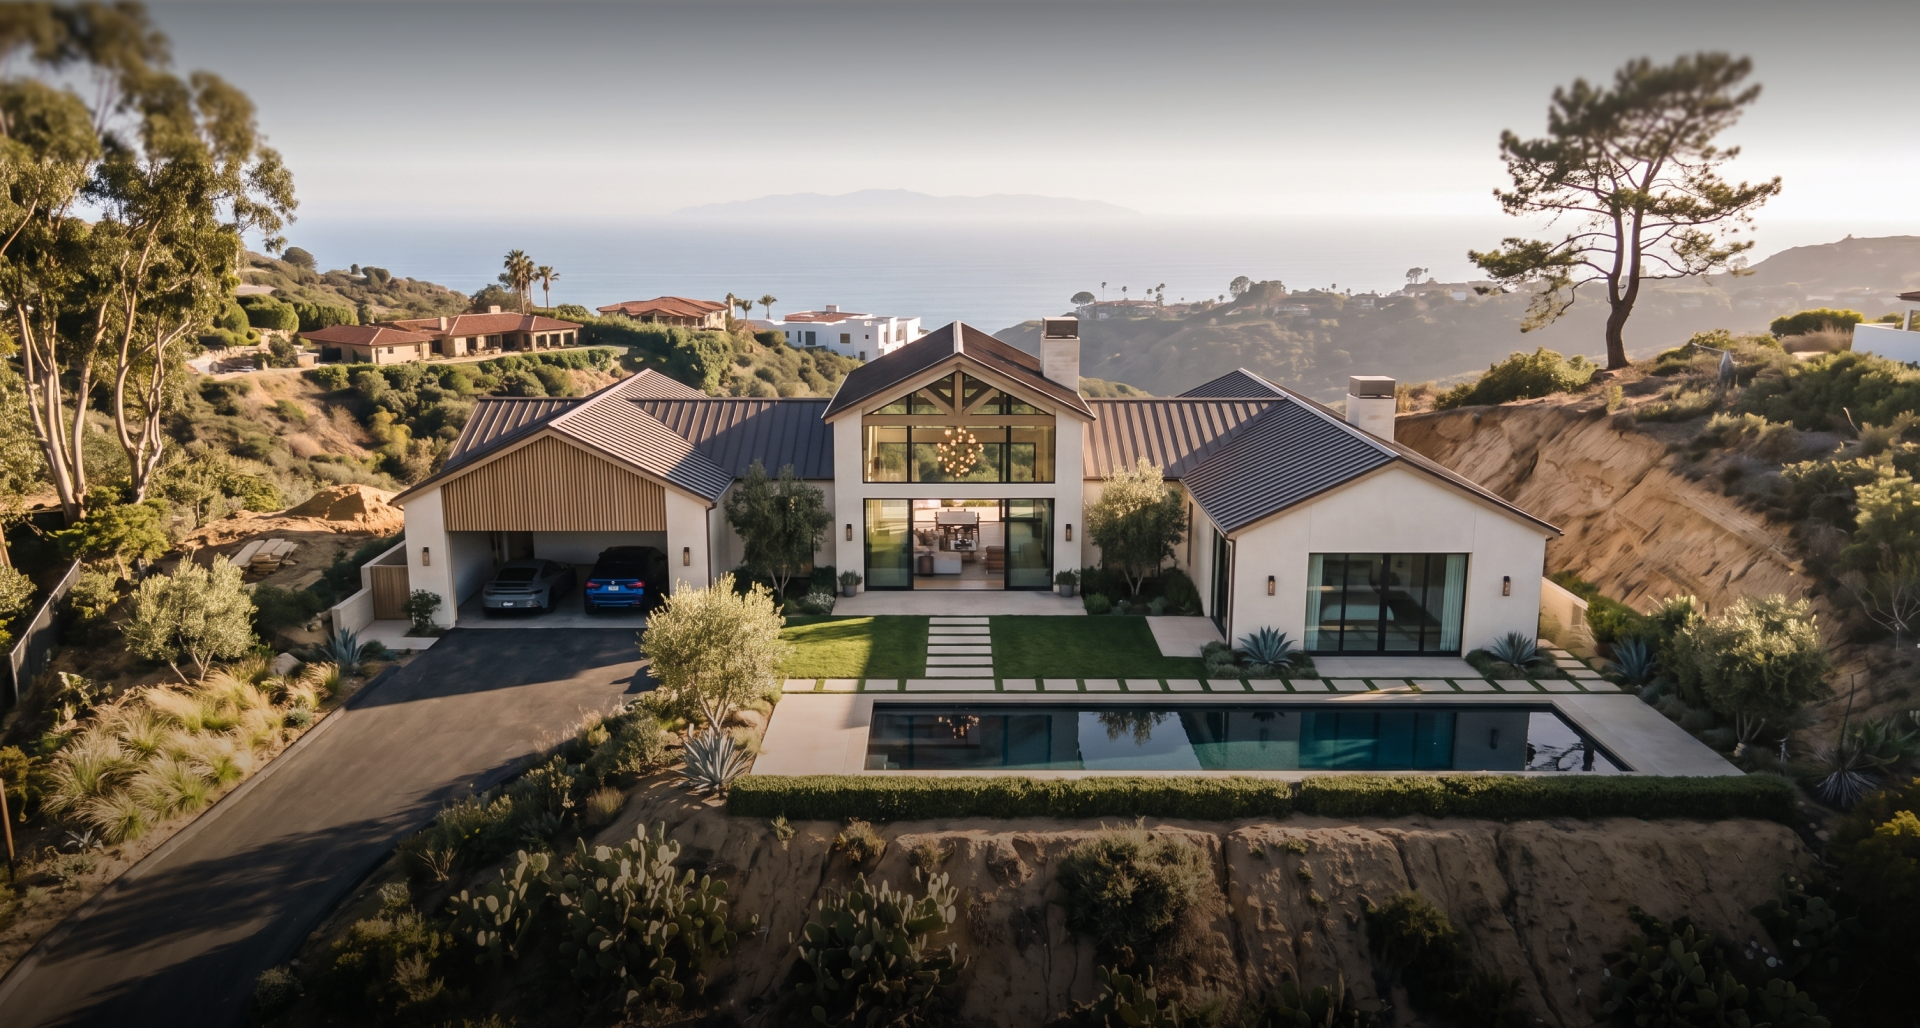
Laguna Hillside Residence exterior
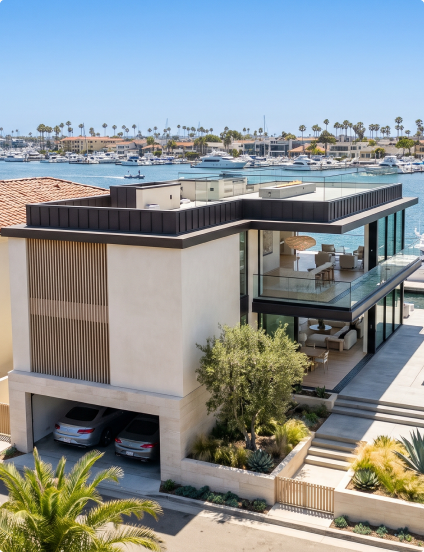
Lido Isle waterfront remodel
Finished custom home on the coastal homesite at dusk
faqs

Questions worth asking.

How long does a typical new build take?
About twelve to eighteen months on site, with three to six months of design and permitting before ground breaks. You get a phased schedule with named milestones up front, so you always know what stage the build is in.
Do you handle permitting?
Yes. We carry the plan set through city review and coordinate corrections with your architect and engineer. You are copied on every submittal, and review time is built into the schedule rather than treated as a delay later.
Can I use my own architect?
Absolutely. We coordinate directly with your architect and engineer from the first drawing. If you don't have one yet, we'll introduce you to designers we've built with and trust.
What is the typical investment range?
It depends on the lot, the scope, and the level of finish, so we don't quote a number blind. After a site review and a first pass at scope, we put a real per-square-foot range in writing, and we hold to it.